
Just Listed
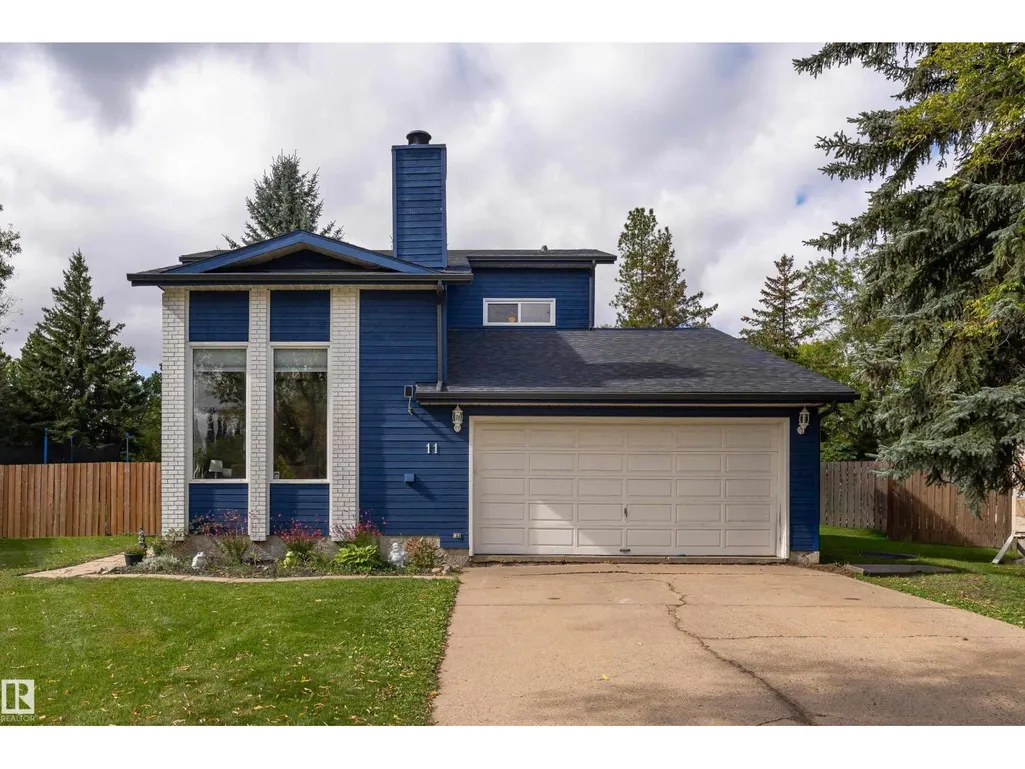
Address
11 Patterson Cr, St. Albert, AB
Price
$ 570,000
Property Attributes
- ID#E4509244
- TypeSingle Family
- Listing Status Active
- MunicipalitySt. Albert
- CitySt. Albert
- AreaSt. Albert
- NeighbourhoodPineview
- Postal CodeT8N 4V1
- Style
- Year Built1983
- Price$ 570,000
- Bedrooms4
- Bathrooms2
- Half Bathrooms1
- Sqr Footage1751
Data Source:
Canadian Real Estate Association (CREA)
Property Description
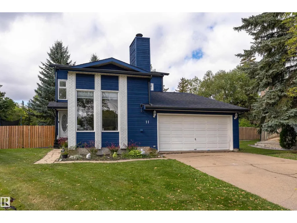
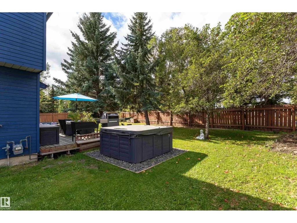
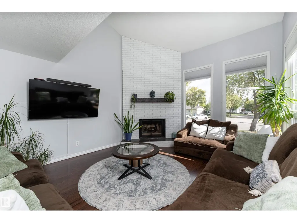
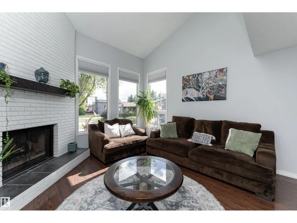
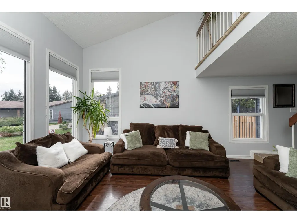
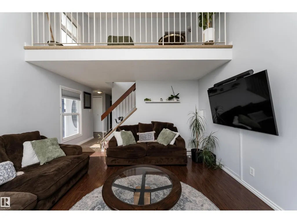
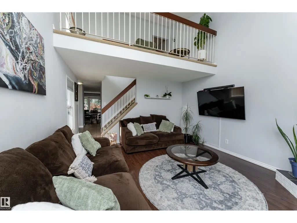
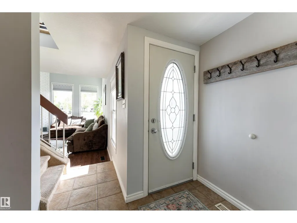
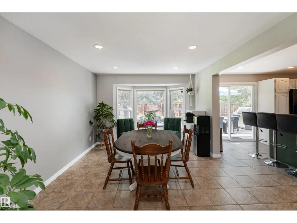
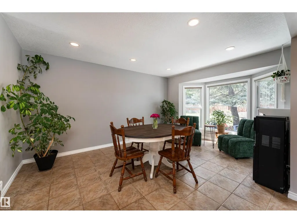
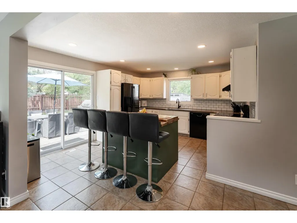
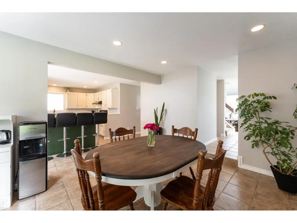
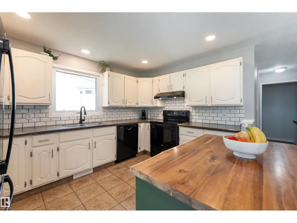
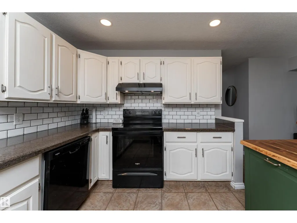
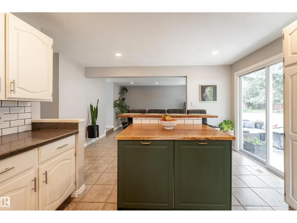
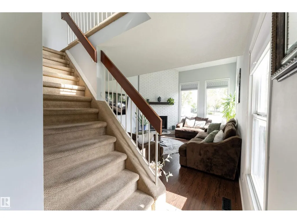
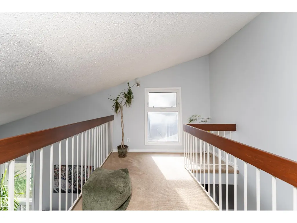
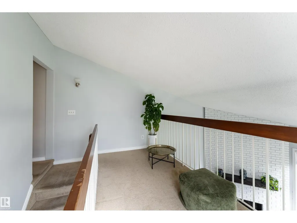
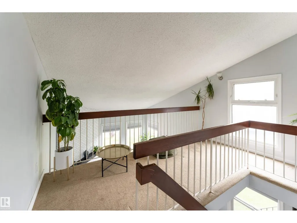
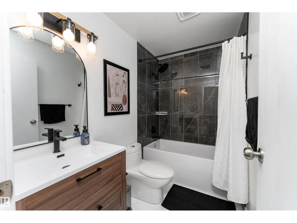
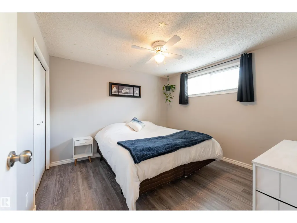
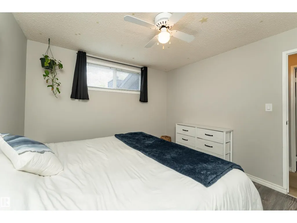
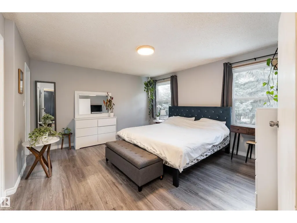
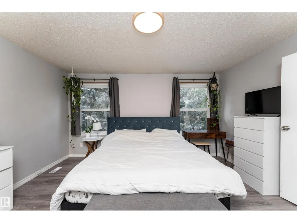
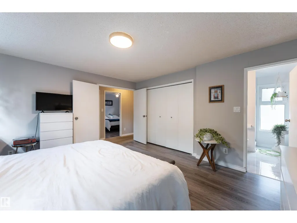
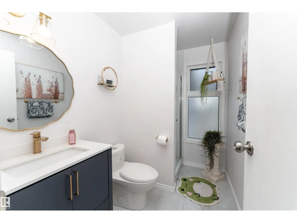
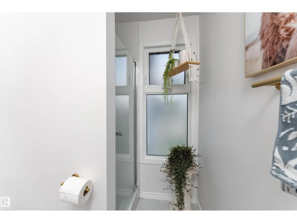
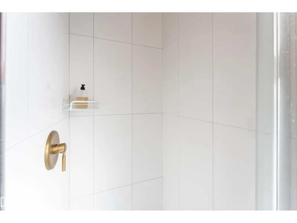
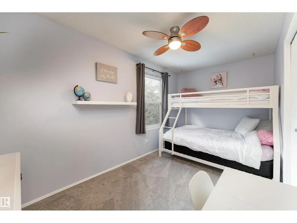
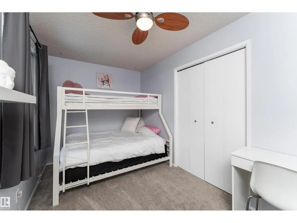
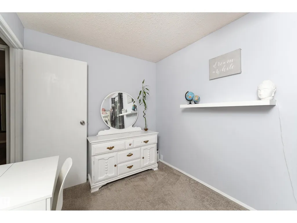
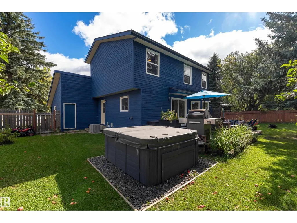
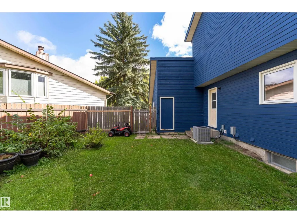
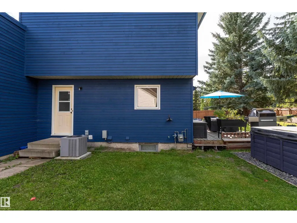
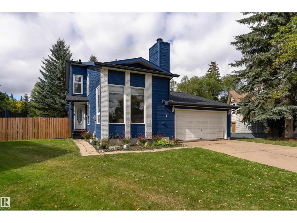
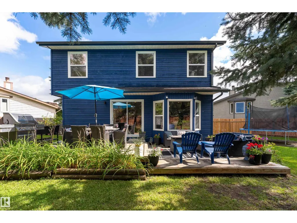
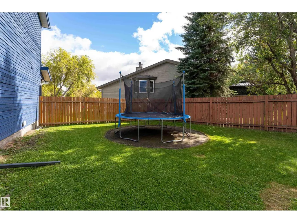
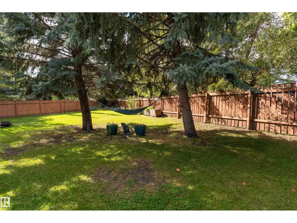
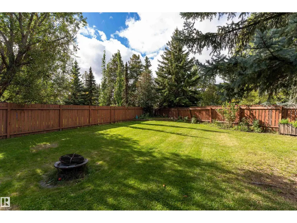
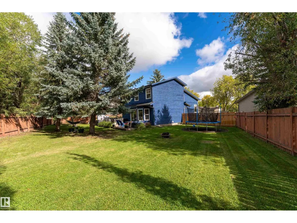
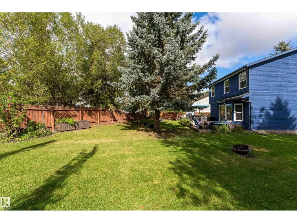
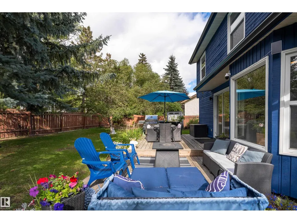
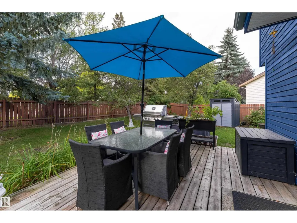
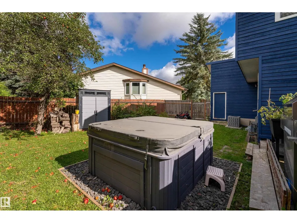
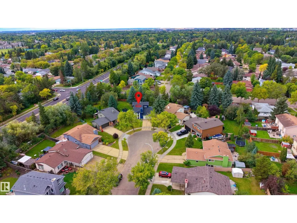
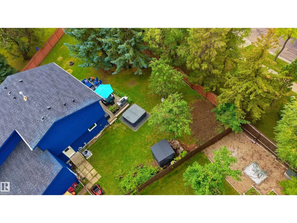
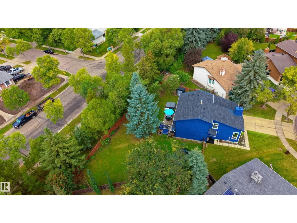
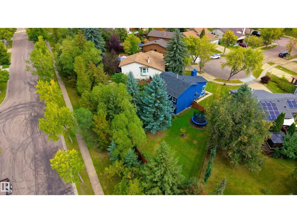
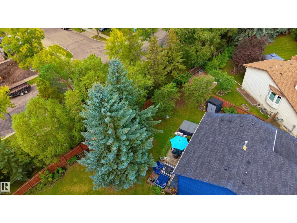
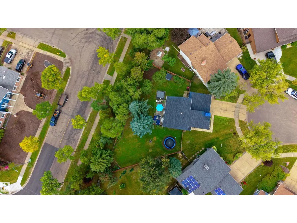
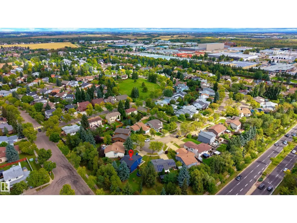
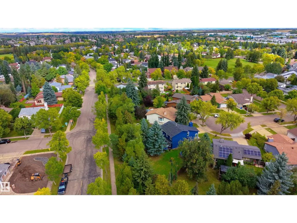
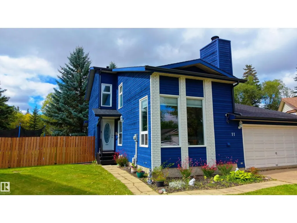
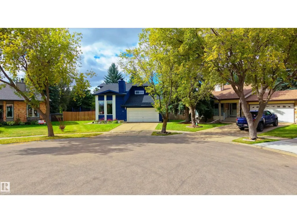
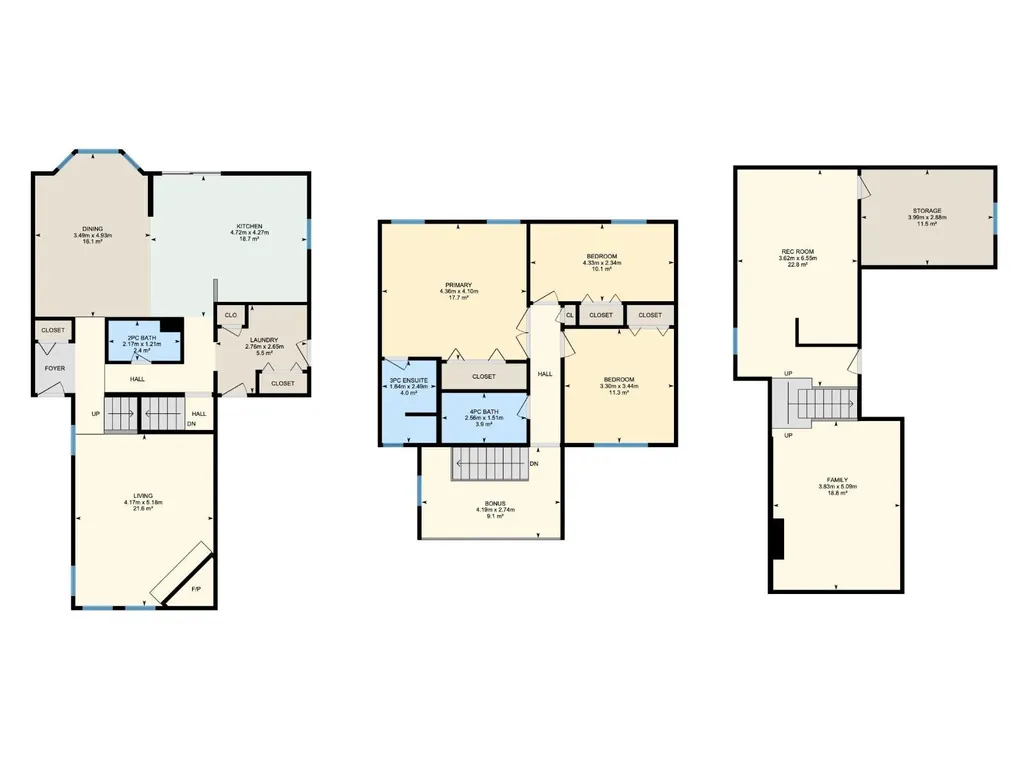
This is the one you have been waiting for! This stunning 2 storey sits on a massive pie shaped lot at the end of a quiet cul de sac in desirable Pineview. It features a new furance, new shingles and eavestroughs, fresh exterior paint, updated bathrooms, and new a/c. As you open the front door you will be wowed by the character of this home, the open to above living room, wood burning fireplace, and 2nd storey loft are sure to leave a lasting impression. The updated kitchen with brand new appliances and granite countertops are an entertainer's dream and is open to the large dining room with endless natural light from the large windows. Upstairs you'll find three bedrooms with new flooring throughout, as well as a fully renovated main bath and ensuite. But the star of the show is the lot this property sits on, mature trees, a two-tiered deck, a garden, and a hot tub make this a true backyard oasis. Welcome home! (id:7434)
General Features
| Features | Cul-de-sac, No Smoking Home |
|---|---|
| Property Type | Single Family |
| Neighbourhood | Pineview |
| Amenities | Playground |
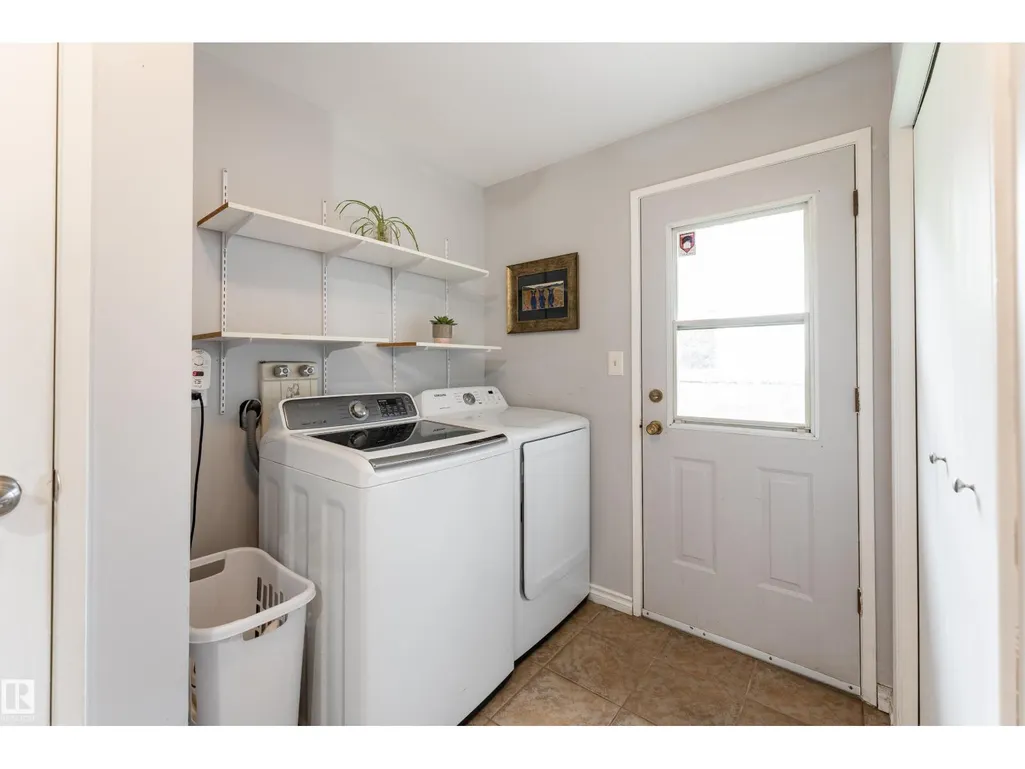
| Building Appliances | Dishwasher, Dryer, Hood Fan, Refrigerator, Storage Shed, Stove, Washer, Window Coverings |
| Building Cooling Type | Central air conditioning |
| Parking Space Total | 4 |
| Building Type | House |
| Ownership Type | Freehold |
| Building.StoriesTotal | 2 |
Interior Features
| Building Fireplace Present | False |
|---|---|
| Building Heating Type | Forced air |
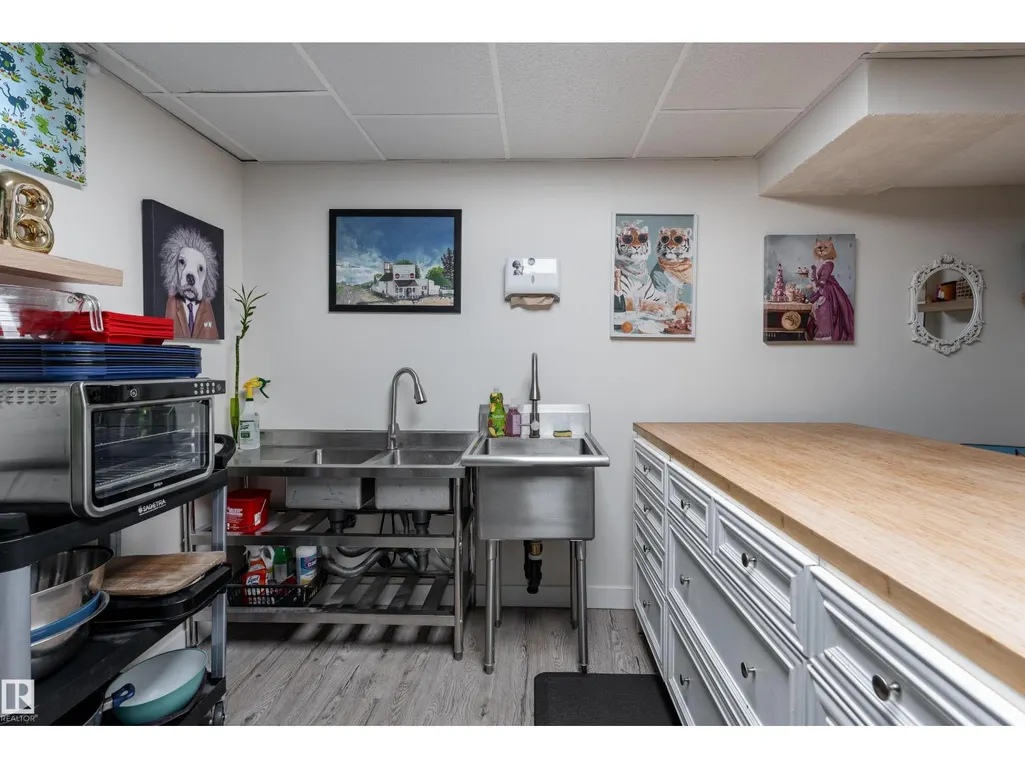
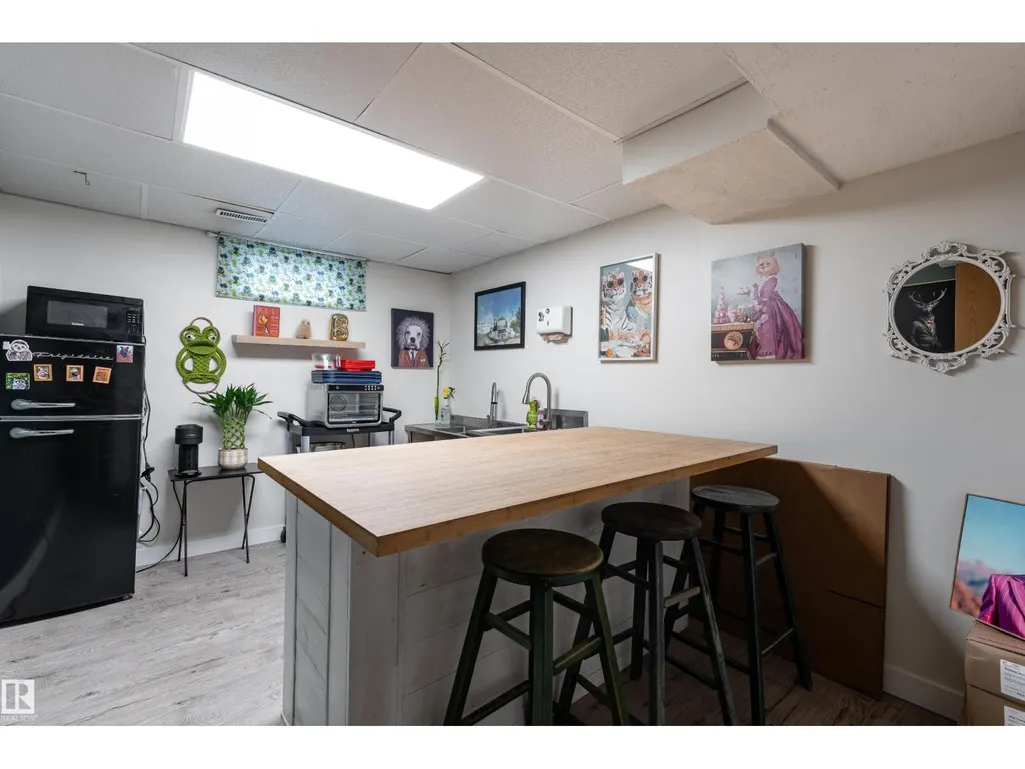
| Basement Development | Finished |
| Basement Type | Full (Finished) |
| Ceiling Type | Vaulted |
| Construction Style Attachment | Detached |
| Living Area Range | 1751 |
| Bedrooms | 4 |
Exterior Features
| Structure | Deck |
|---|---|
| Land Amenities | Playground |
| Fence Type | Fence |
Room Details
| Room | Dimensions | Level | Flooring | Details |
|---|---|---|---|---|
| Bedroom 2 | 4.33 m x Measurements not avai | Upper Level | ||
| Bedroom 3 | 3.3 m x Measurements not avail | Upper Level | ||
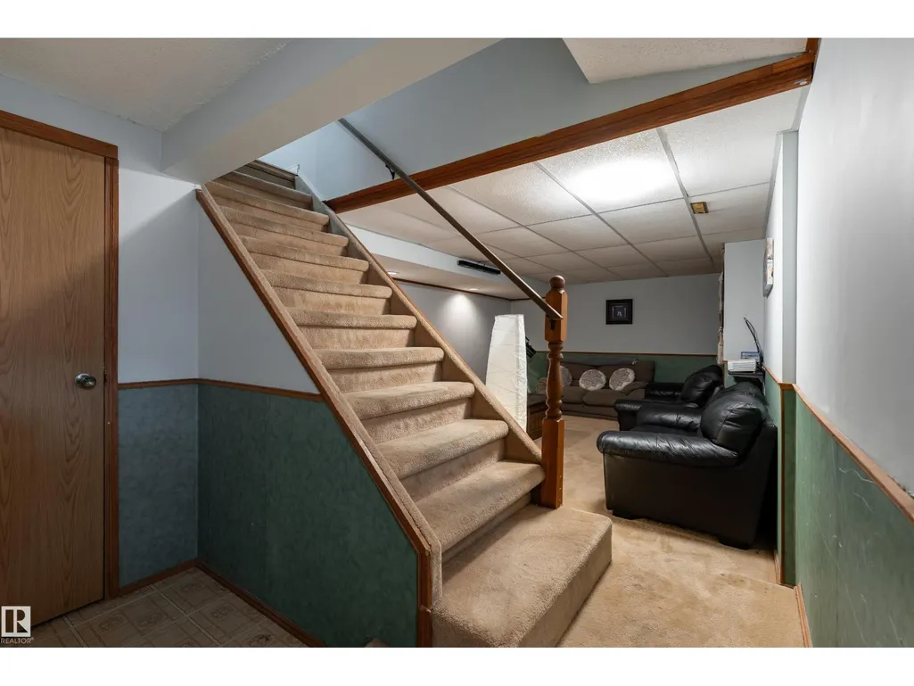
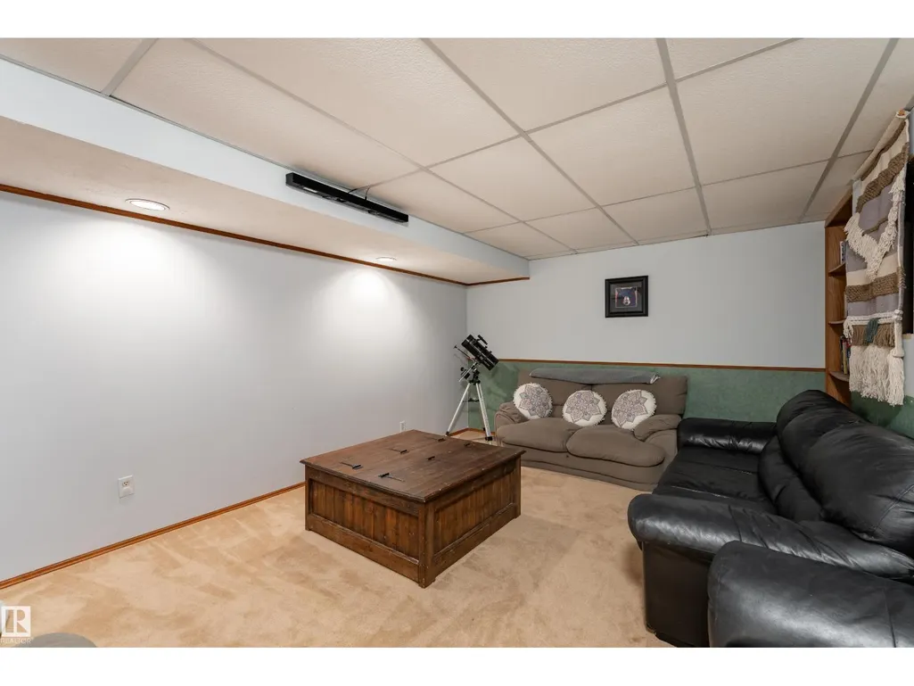
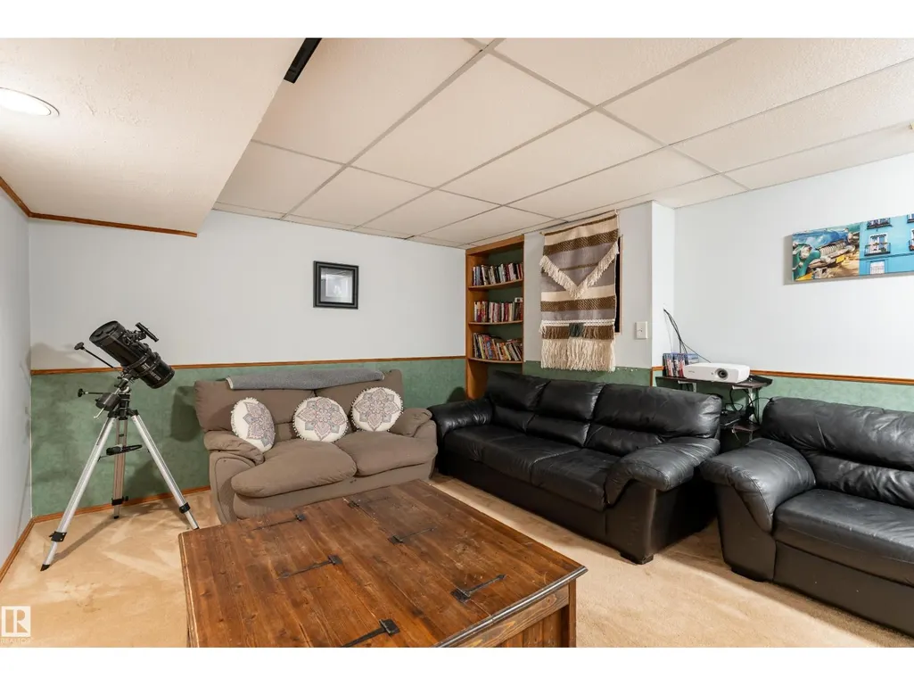
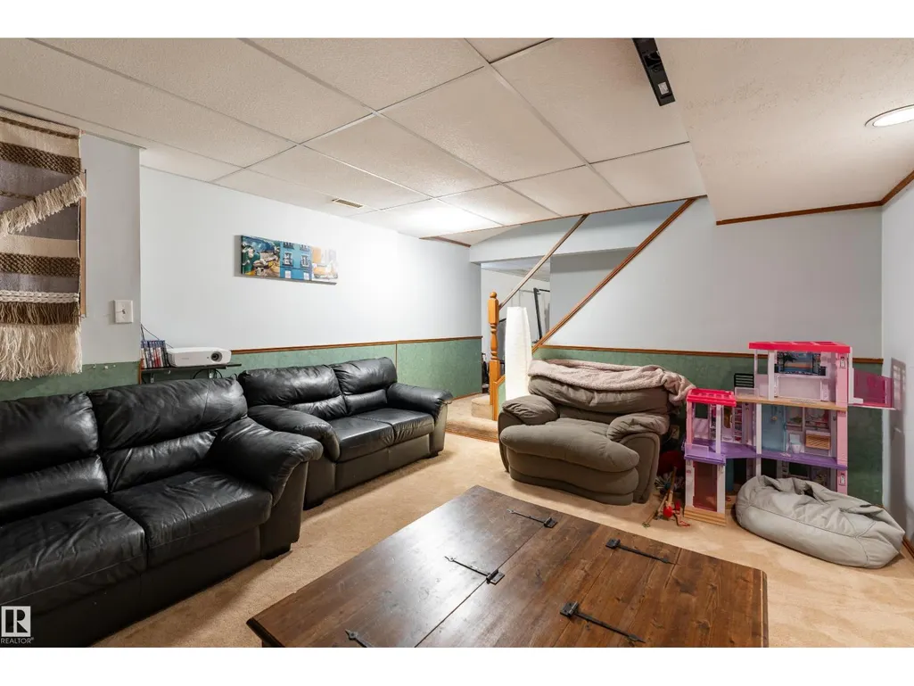
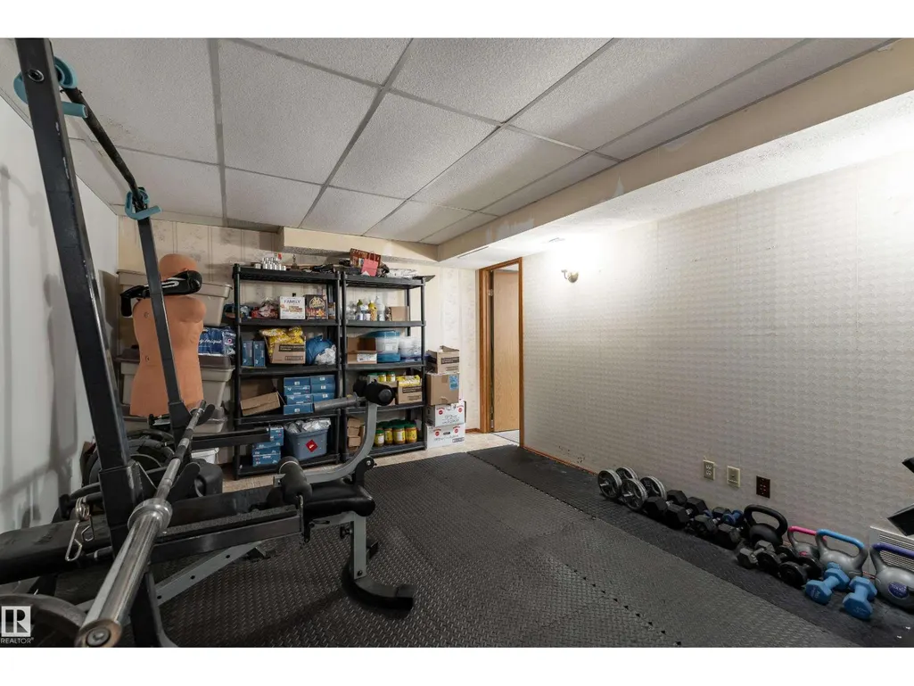
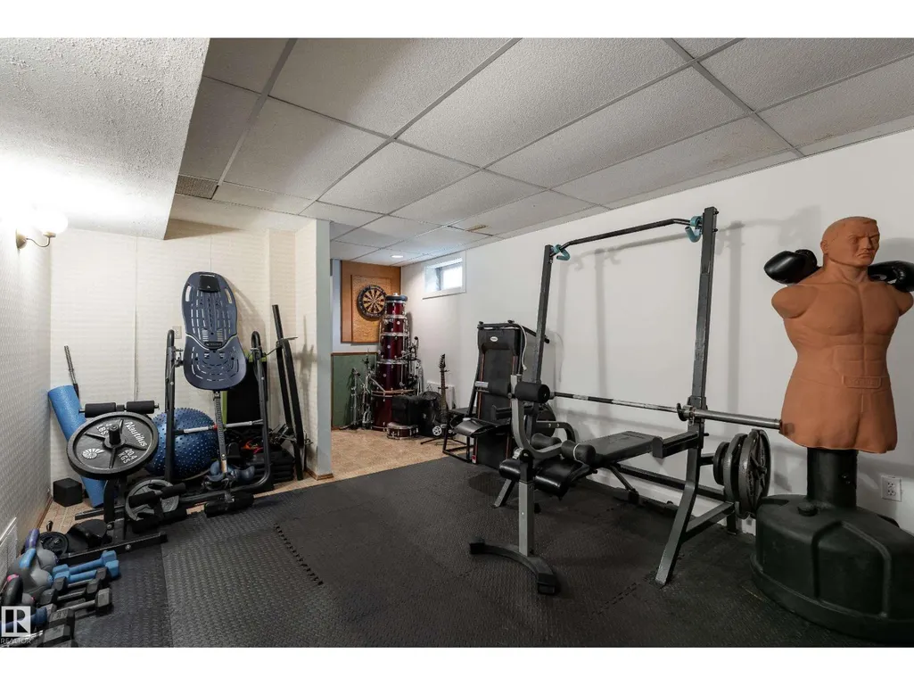
| Bedroom 4 | 3.99 m x Measurements not avai | Basement | ||
| Bonus Room | 4.19 m x Measurements not avai | Upper Level | ||
| Dining room | 3.49 m x Measurements not avai | Main level | ||
| Family room | 3.83 m x Measurements not avai | Basement | ||
| Kitchen | 4.72 m x Measurements not avai | Main level | ||
| Living room | 4.17 m x Measurements not avai | Main level | ||
| Primary Bedroom | 4.36 m x Measurements not avai | Upper Level | ||
| Recreation room | 3.62 m x Measurements not avai | Basement |
Amenities
- Views
- New Construction
- Adult 55+
- Lease To Own
- No Strata Fees
- Furnished
- Primary On Main
- Air Conditioning
- Seller Finance
- Green
- Fixer Upper
- Horse
- Golf
- Fireplace
- Deck
- Garage
- Basement
- Pool

Property vs Single Family Average in T8N 4V1
Price
Year Built
In The Neighbourhood
Open House
St. Albert
$ 565,000
- Type
- Single Family
- Size
- 2,064 SqFt
- Rooms
- 3 Beds + 3.5 Baths
MaxWell Challenge Realty
Cyrville - Carson Grove - Pineview
$ 898,000
- Type
- Single Family
- Size
- 2,000 SqFt
- Rooms
- 5 Beds + 4 Baths
Cyrville - Carson Grove - Pineview
$ 699,900
- Type
- Single Family
- Size
- 1,500 SqFt
- Rooms
- 3 Beds + 3 Baths
Cyrville - Carson Grove - Pineview
$ 799,900
- Type
- Single Family
- Size
- 1,100 SqFt
- Rooms
- 4 Beds + 3 Baths
Cyrville - Carson Grove - Pineview
$ 734,900
- Type
- Single Family
- Size
- 700 SqFt
- Rooms
- 3 Beds + 3 Baths
Cyrville - Carson Grove - Pineview
$ 729,900
- Type
- Single Family
- Size
- 1,500 SqFt
- Rooms
- 3 Beds + 2 Baths
Cyrville - Carson Grove - Pineview
$ 670,000
- Type
- Single Family
- Size
- 1,500 SqFt
- Rooms
- 4 Beds + 4 Baths

 All information deemed reliable but not guaranteed. All properties are subject to prior sale, change or withdrawal. Neither listing broker(s) or information provider(s) shall be responsible for any typographical errors, misinformation, misprints and shall be held totally harmless. Listing(s) information is provided for consumer's personal, non-commercial use and may not be used for any purpose other than to identify prospective properties consumers may be interested in purchasing. The data relating