



Address
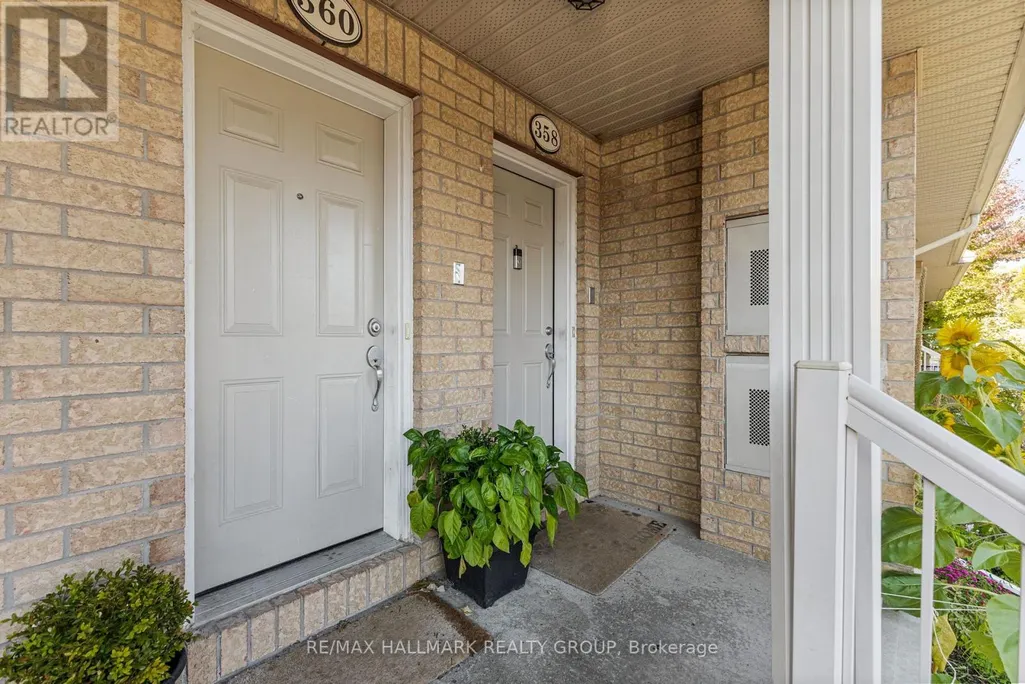
358 Galston Private, Ottawa, ON
Price
$ 399,900
Property Attributes
- ID#X13172472
- TypeTownhouse
- Listing Status Active
- MunicipalityOttawa
- CityOttawa
- Area2013 - Mer Bleue/Bradley Estates/Anderson Park
- Neighbourhood2013 - Mer Bleue/Bradley Estates/Anderson Park
- Postal CodeK1W 0G3
- Style
- Price$ 399,900
- Bedrooms0+2
- Bathrooms1
- Half Bathrooms1
Data Source:
Canadian Real Estate Association (CREA)
Property Description
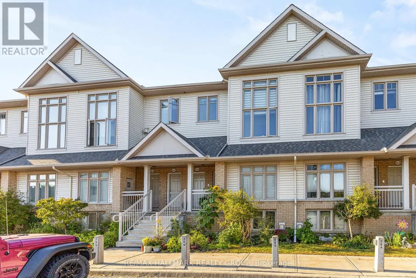
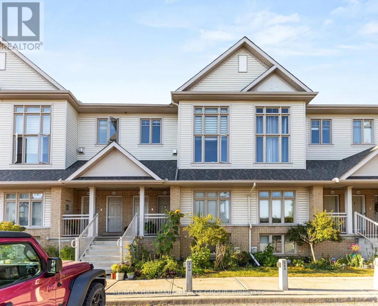
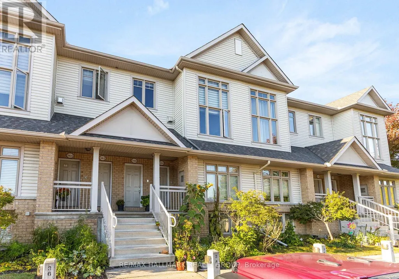
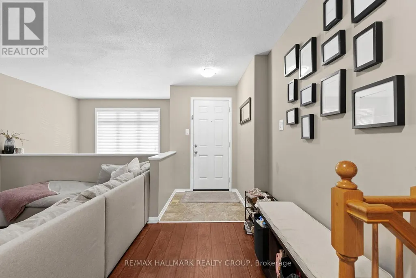
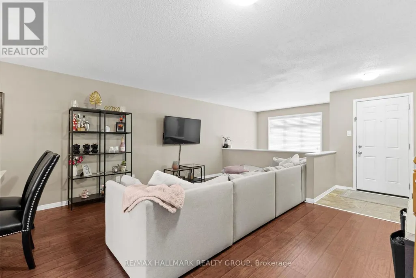
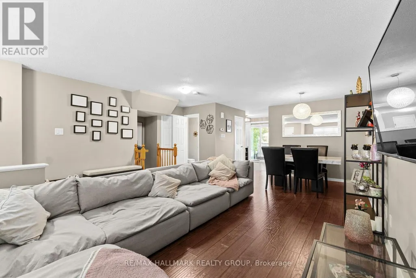
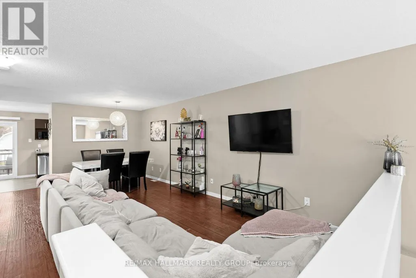
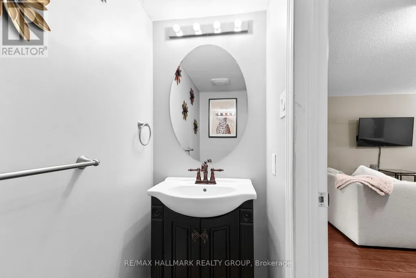
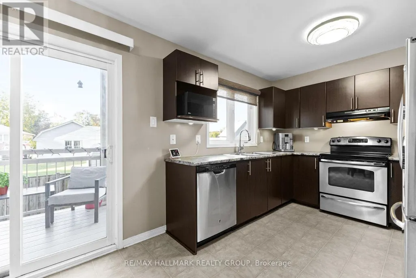
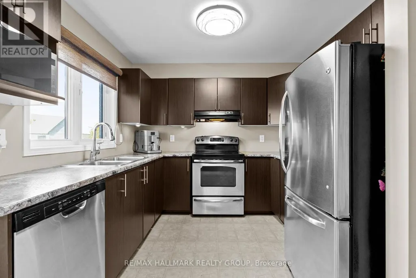
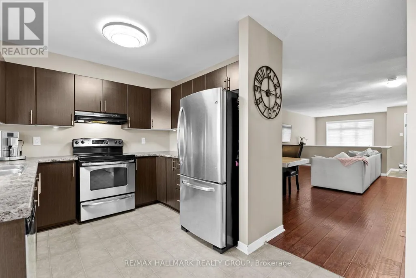
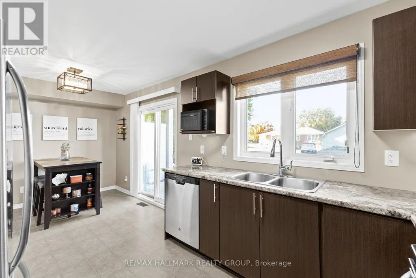
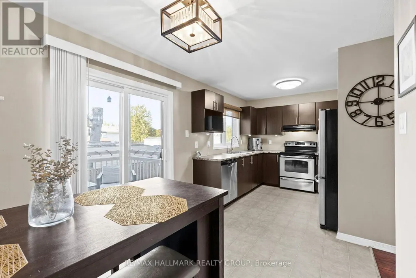
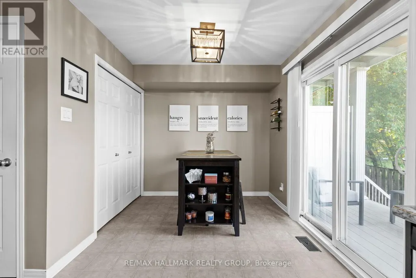
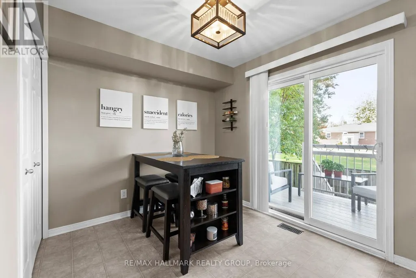
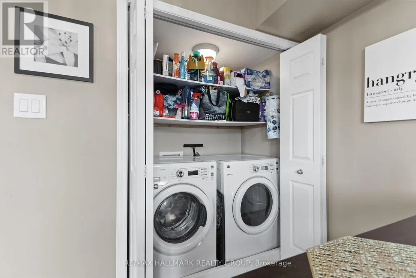
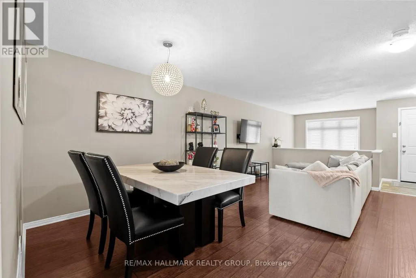
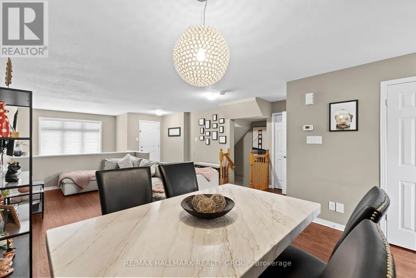
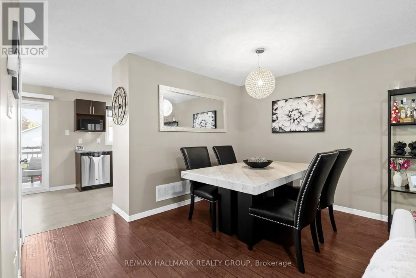
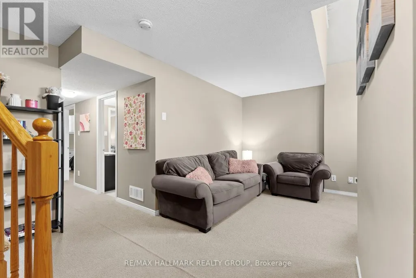
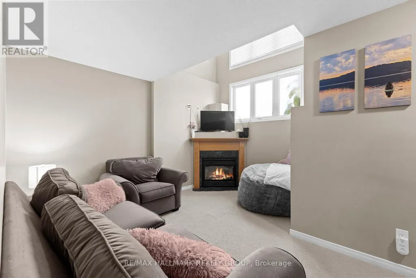
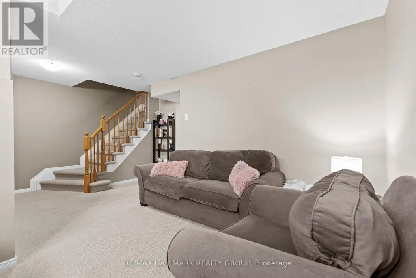
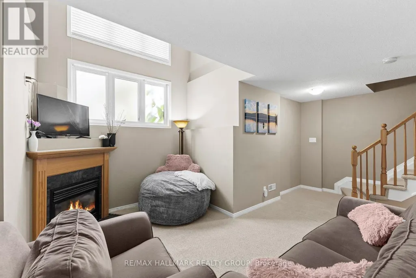
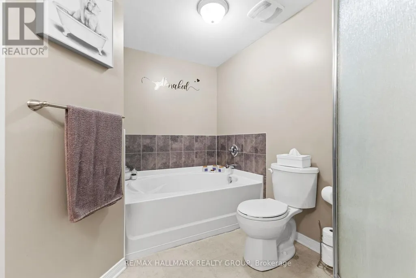
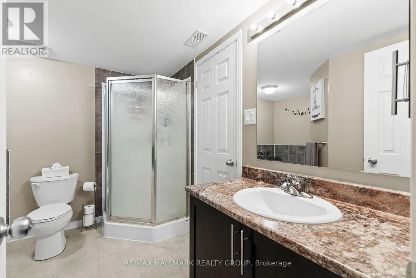
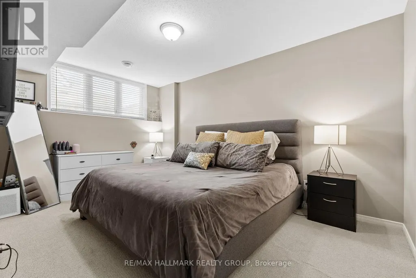
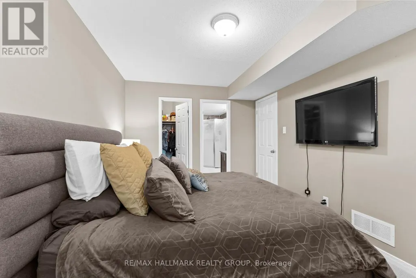
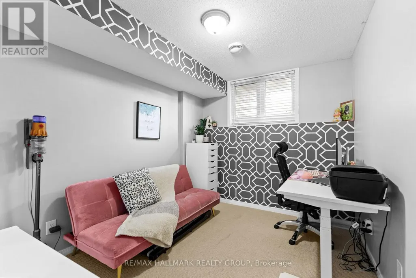
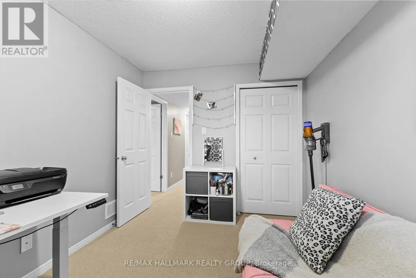
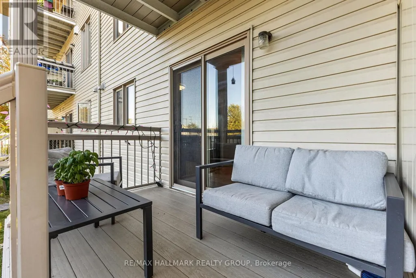
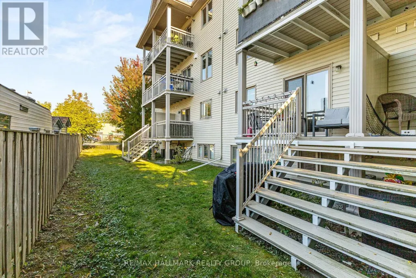
Welcome to 358 Galston Private, a bright and inviting two-bedroom home that combines comfort, functionality, and charm. The main level features a generous open-concept layout with a spacious living and dining area-ideal for relaxing or entertaining. The well-appointed kitchen offers ample storage and workspace, and opens directly to your backyard-perfect for morning coffee or BBQs. A convenient powder room completes the main floor.Downstairs, large windows fill the space with natural light, creating a warm and welcoming lower-level family area anchored by a cozy fireplace and open to the main level above. This floor also includes two well-sized bedrooms and a full bathroom, offering both comfort and privacy.Located in a well-managed community, residents enjoy access to nearby parks, walking trails, and a variety of amenities. Public transit is just steps away and families will appreciate proximity to schools, and daily essentials such as shopping, cafes, and groceries.Whether you're a first-time buyer, downsizer, or investor, this home offers exceptional value in a convenient, connected location. (id:7434)
General Features
| Features | Balcony, In suite Laundry |
|---|---|
| Community Features | Pets Allowed With Restrictions |
| Property Type | Single Family |
| CommunityName | 2013 - Mer Bleue/Bradley Estates/Anderson Park |
| Building Age | 11 to 15 years |
| Building Amenities | Fireplace(s) |
| Building Appliances | Dishwasher, Dryer, Stove, Washer, Refrigerator |
| Building Cooling Type | Central air conditioning |
| Location Description | Cross Streets: Renaud to Glenlivet & Galston. ** Directions: Renaud to Glenlivet to Galston. |
| Parking Space Total | 1 |
| Building Type | Row / Townhouse |
| Maintenance Fee | 412.44 |
| Ownership Type | Condominium/Strata |
Interior Features
| Building Fireplace Present | True |
|---|---|
| Building Heating Type | Forced air |
| Building Heating Fuel | Natural gas |
| Basement Development | Finished |
| Basement Type | Full (Finished) |
| Living Area Range | 1200 |
| Bedrooms | 0+2 |
Exterior Features
| Exterior Finish | Vinyl siding, Brick |
|---|
Room Details
| Room | Dimensions | Level | Flooring | Details |
|---|---|---|---|---|
| Bathroom | 2.03 m x 0.87 m | Main level | 0.87 m | |
| Bedroom 2 | 2.62 m x 3.46 m | Lower level | 3.46 m | |
| Dining room | 5.27 m x 2.83 m | Main level | 2.83 m | |
| Eating area | 2.95 m x 2.88 m | Main level | 2.88 m | |
| Family room | 5.81 m x 4.13 m | Lower level | 4.13 m | |
| Kitchen | 2.96 m x 2.88 m | Main level | 2.88 m | |
| Laundry room | 1.68 m x 0.92 m | Main level | 0.92 m | |
| Living room | 4.42 m x 4.1 m | Main level | 4.1 m | |
| Primary Bedroom | 3.09 m x 4.53 m | Lower level | 4.53 m | |
| Utility room | 1.55 m x 3.44 m | Lower level | 3.44 m |
Amenities
- Views
- New Construction
- Adult 55+
- Lease To Own
- No Strata Fees
- Furnished
- Pets
- Primary On Main
- Air Conditioning
- Seller Finance
- Green
- Fixer Upper
- Horse
- Golf
- Fireplace
- Deck
- Garage
- Basement
- Pool

Property vs Townhouse Average in K1W 0G3
Price

 All information deemed reliable but not guaranteed. All properties are subject to prior sale, change or withdrawal. Neither listing broker(s) or information provider(s) shall be responsible for any typographical errors, misinformation, misprints and shall be held totally harmless. Listing(s) information is provided for consumer's personal, non-commercial use and may not be used for any purpose other than to identify prospective properties consumers may be interested in purchasing. The data relating