
Address
27 Spiers Road, Erin, ON
Price
$ 3,300
Property Attributes
- ID#X13758318
- TypeSingle Family
- Listing Status Active
- MunicipalityErin
- CityErin
- AreaErin
- NeighbourhoodErin
- Postal CodeN0B 1T0
- Style
- Price$ 3,300
- Bedrooms4
- Bathrooms4
- Half Bathrooms0
Data Source:
Canadian Real Estate Association (CREA)
Property Description
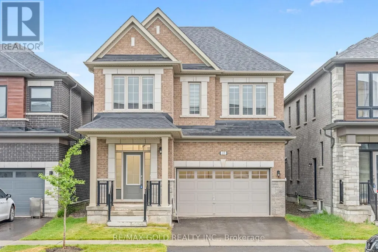
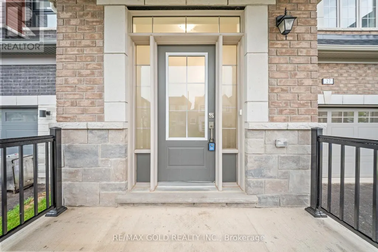
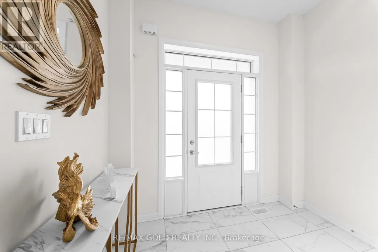
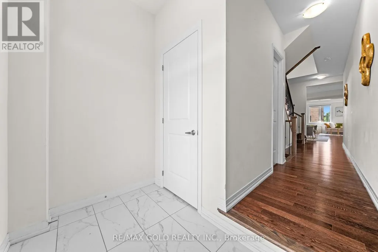
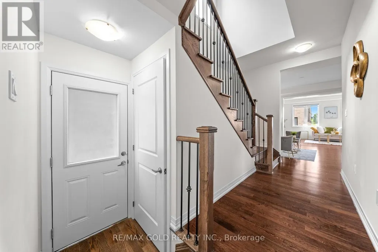
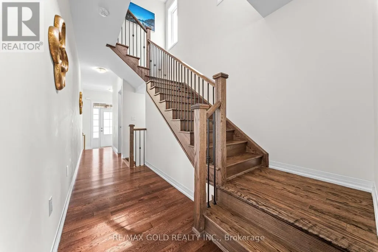
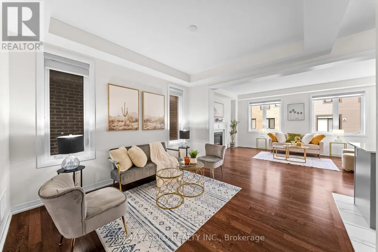
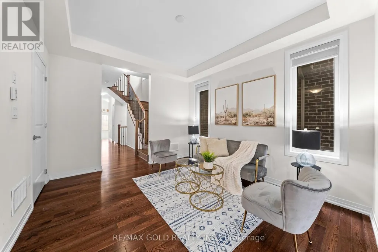
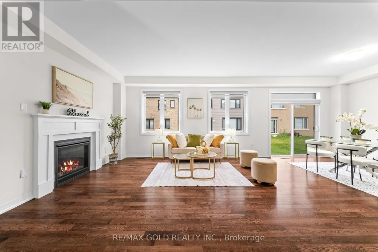
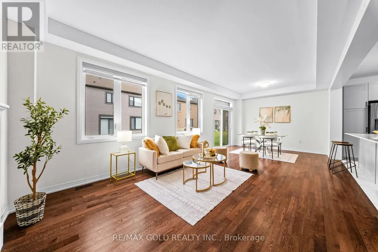
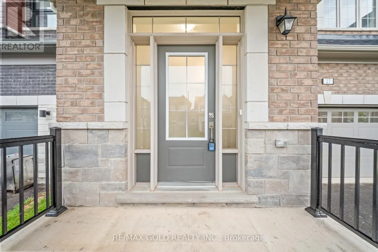
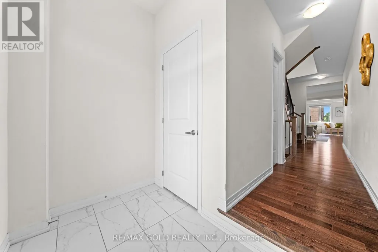
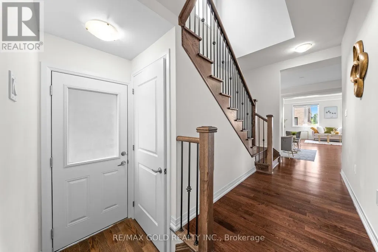
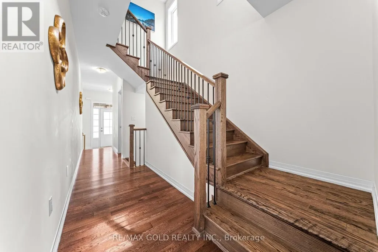
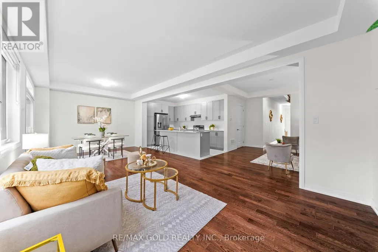
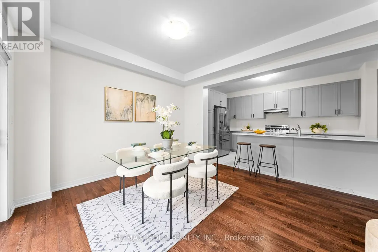
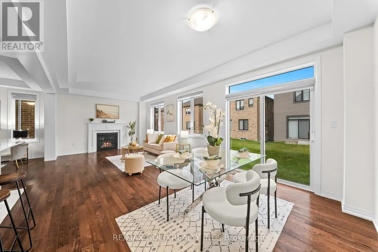
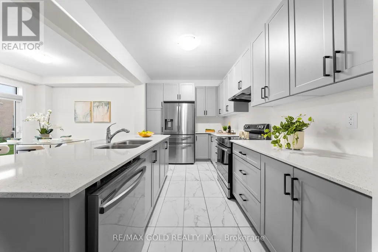
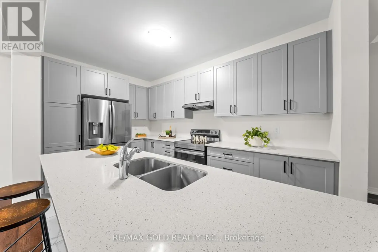
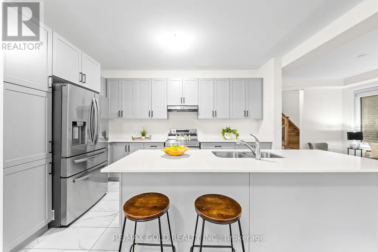
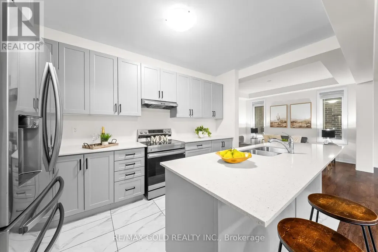
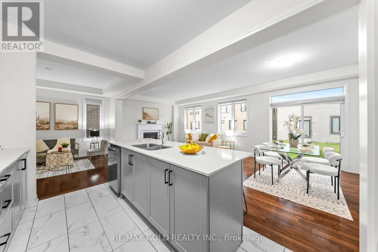
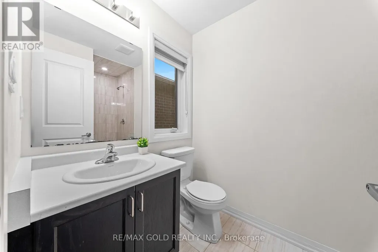
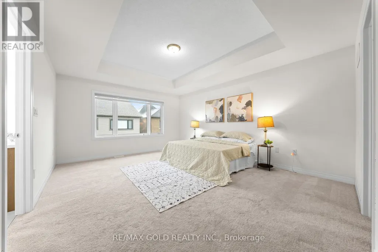
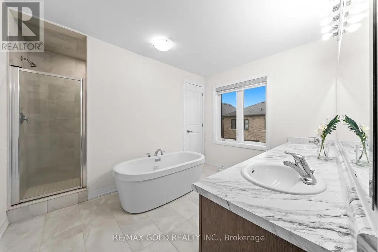
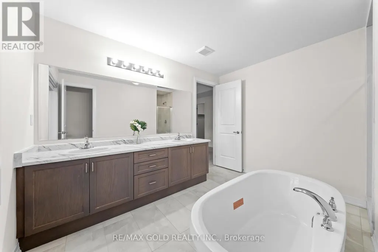
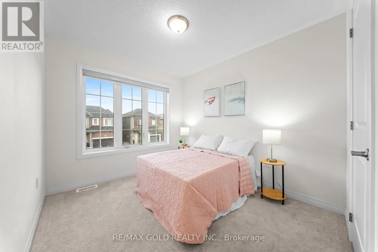
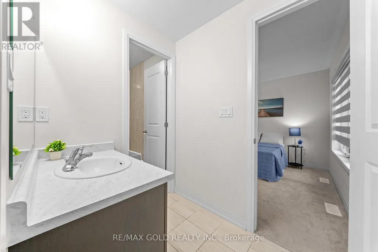
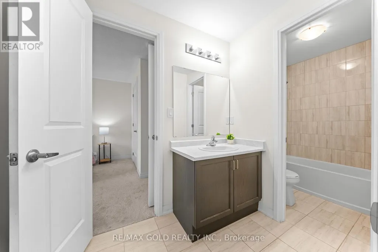
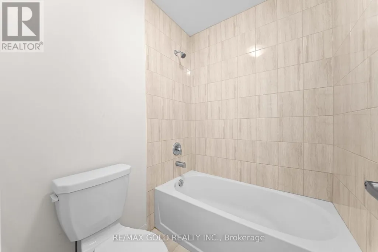
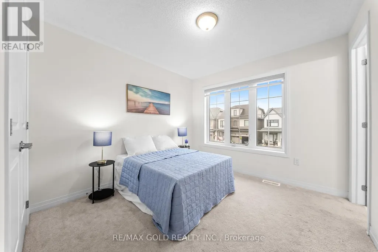
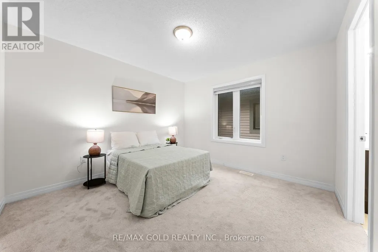
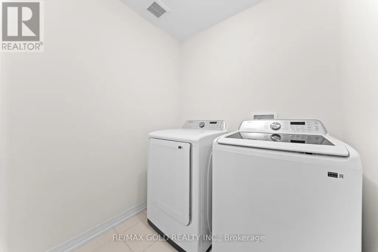
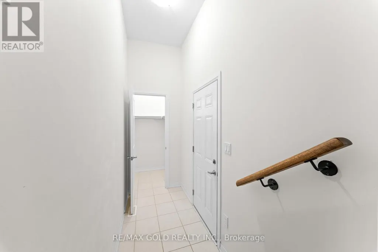
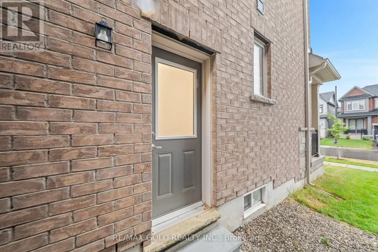
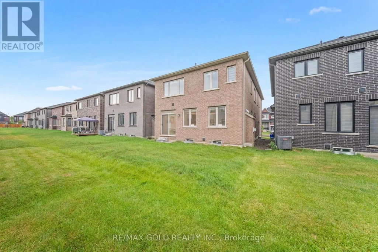
Welcome to this beautifully upgraded 4-bedroom, 4-bathroom detached home featuring an impressive brick and stone elevation, ideally located in the charming town of Erin. Offering approximately 2,400 sq. ft. of spacious and thoughtfully designed living space, this stunning home is move-in ready and available at an exceptional price.The main floor features 9 Feet smooth ceilings, a bright and spacious living and dining area, and a cozy gas fireplace. The gourmet kitchen is equipped with extended-height cabinetry, quartz countertops, pot-and-pan drawers, an upgraded deep refrigerator gable, a pantry, and a large centre island with breakfast bar.Upstairs, the generous primary bedroom boasts a 9-foot tray ceiling, a luxurious 5-piece ensuite with Floating Tub, Double Sink, Private Toilet & Lux Standing Shower, a large walk-in closet, and an additional closet. The second bedroom features its own private ensuite with a standing shower, while the third and fourth bedrooms share a convenient Jack-and-Jill bathroom. A second-floor laundry room adds to the home's functionality. (id:7434)
General Features
| Features | In suite Laundry |
|---|---|
| Property Type | Single Family |
| Lease | 3300.00 |
| CommunityName | Erin |
| Building Amenities | Fireplace(s) |
| Building Appliances | Water Heater, Dishwasher, Dryer, Stove, Washer, Refrigerator |
| Building Cooling Type | Central air conditioning, Ventilation system |
| Location Description | Cross Streets: 10th Line / Side Rd 15. ** Directions: West to Hwy 24 from Hwy 10 in Caledon. |
| Parking Space Total | 5 |
| Foundation Type | Concrete |
| Building Type | House |
| Ownership Type | Freehold |
| Building.StoriesTotal | 2 |
Interior Features
| Building Fireplace Present | True |
|---|---|
| Building Fireplace Total | 1 |
| Building Heating Type | Forced air |
| Building Heating Fuel | Natural gas |
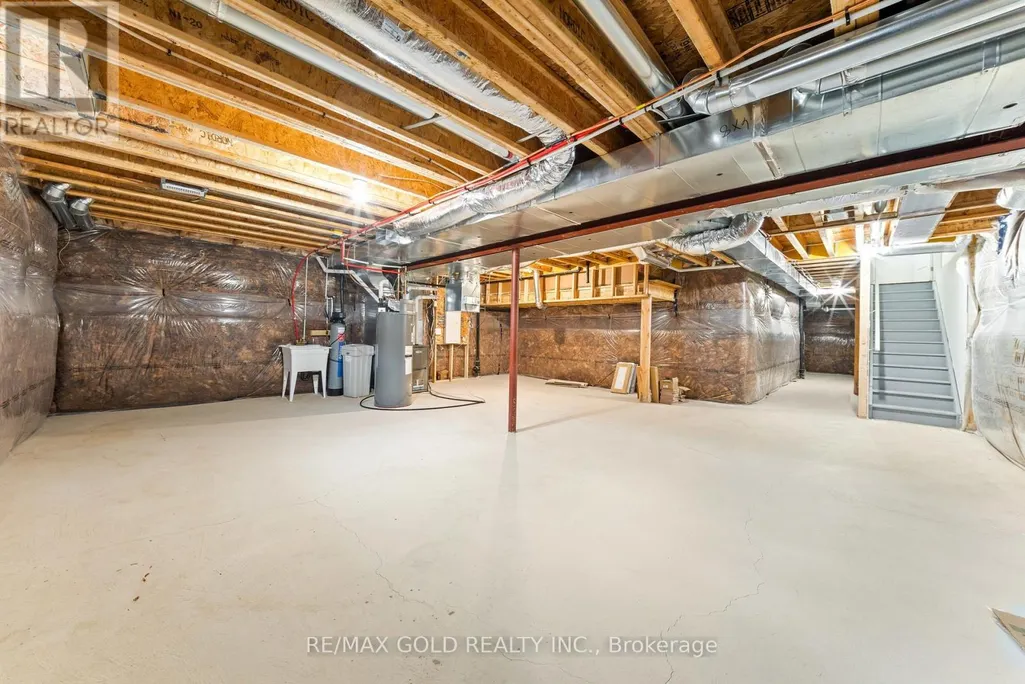
| Basement Development | Unfinished |
| Basement Type | N/A (Unfinished) |
| Construction Style Attachment | Detached |
| Living Area Range | 2000 |
| Bedrooms | 4 |
Exterior Features
| Sewer | Sanitary sewer |
|---|---|
| Exterior Finish | Brick, Shingles |
Room Details
| Room | Dimensions | Level | Flooring | Details |
|---|---|---|---|---|
| Bedroom 2 | 3.04 m x 3.04 m | Second level | 3.04 m | |
| Bedroom 3 | 3.1 m x 2.46 m | Second level | 2.46 m | |
| Bedroom 4 | 3.53 m x 3.38 m | Second level | 3.38 m | |
| Dining room | 3.35 m x 3.9 m | Ground level | 3.9 m | |
| Eating area | 2.43 m x 3.65 m | Ground level | 3.65 m | |
| Great room | 5.3 m x 3.65 m | Ground level | 3.65 m | |
| Kitchen | 4 m x 2.74 m | Ground level | 2.74 m | |
| Library | 2.43 m x 1.82 m | Second level | 1.82 m | |
| Primary Bedroom | 4.14 m x 5.18 m | Second level | 5.18 m |
Amenities
- Views
- New Construction
- Adult 55+
- Lease To Own
- No Strata Fees
- Furnished
- Primary On Main
- Air Conditioning
- Seller Finance
- Green
- Fixer Upper
- Horse
- Golf
- Fireplace
- Deck
- Garage
- Basement
- Pool

Property vs Single Family Average in N0B 1T0
In The Neighbourhood
Just Listed
Erin
$ 3,150
- Type
- Single Family
- Rooms
- 4 Beds + 2.5 Baths
HOMELIFE SUPERSTARS REAL ESTATE LIMITED
Just Listed
Acton
$ 3,650,000
- Type
- Single Family
- Size
- 2,200 SqFt
- Rooms
- 4 Beds + 4.5 Baths
Corcoran Horizon Realty
Open House
Erin
$ 799,900
- Type
- Single Family
- Rooms
- 2 Beds + 2.5 Baths
RE/MAX REALTY SPECIALISTS INC.
Just Listed
Wellington
$ 2,499,000
- Type
- Single Family
- Size
- 3,171 SqFt
- Rooms
- 5 Beds + 3.5 Baths
REVEL Realty Inc
Open House
Erin
$ 1,899,900
- Type
- Single Family
- Size
- 2,530 SqFt
- Rooms
- 4 Beds + 3.5 Baths
RE/MAX Real Estate Centre Inc.

 All information deemed reliable but not guaranteed. All properties are subject to prior sale, change or withdrawal. Neither listing broker(s) or information provider(s) shall be responsible for any typographical errors, misinformation, misprints and shall be held totally harmless. Listing(s) information is provided for consumer's personal, non-commercial use and may not be used for any purpose other than to identify prospective properties consumers may be interested in purchasing. The data relating