
Address
265 Gore Street E, Mississippi Mills, ON
Price
$ 649,000
Property Attributes
- ID#X13775062
- TypeSingle Family
- Listing Status Active
- MunicipalityMississippi Mills
- CityMississippi Mills
- Area911 - Almonte
- Neighbourhood911 - Almonte
- Postal CodeK0A 1A0
- StyleBungalow
- Price$ 649,000
- Bedrooms2
- Bathrooms9
- Half Bathrooms0
Data Source:
Canadian Real Estate Association (CREA)
Property Description
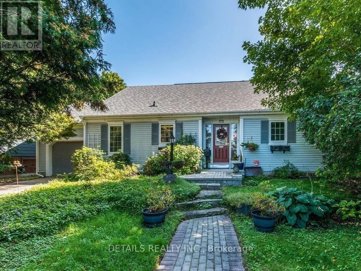
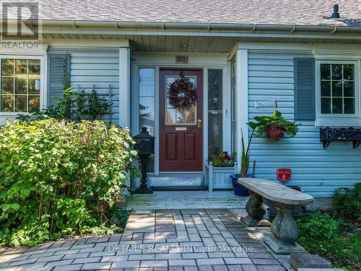
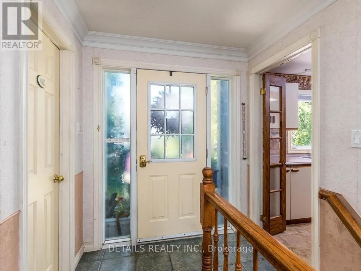
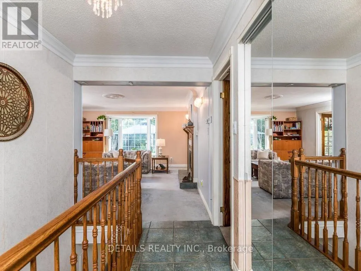
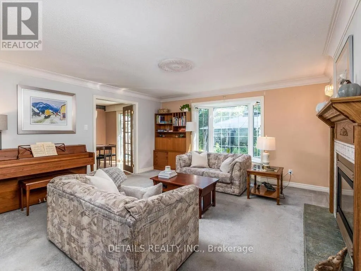
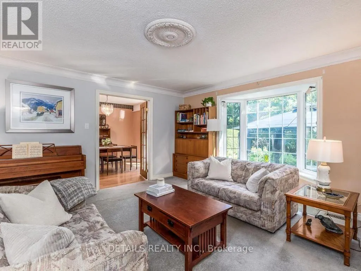
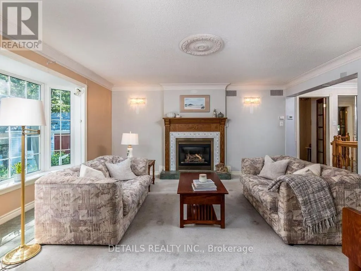
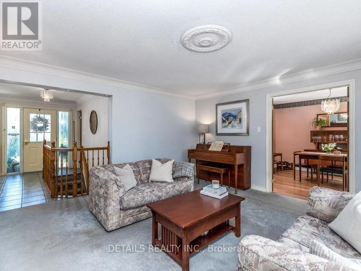
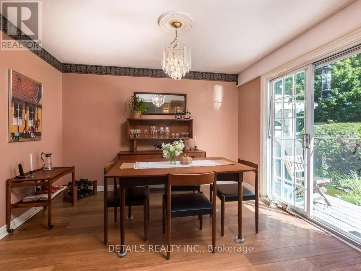
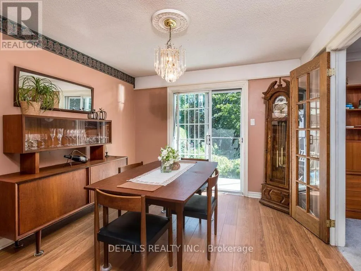
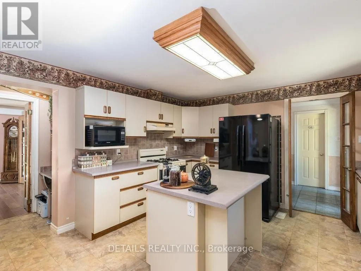
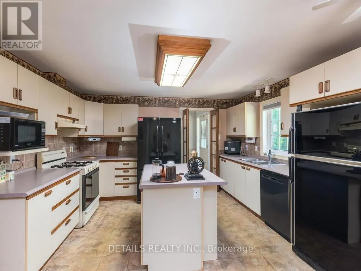
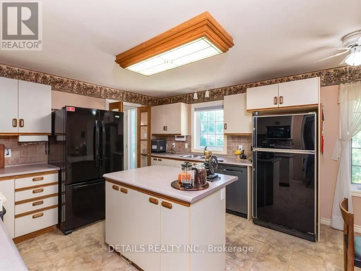
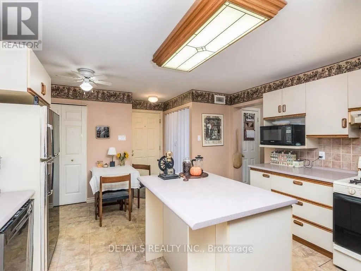
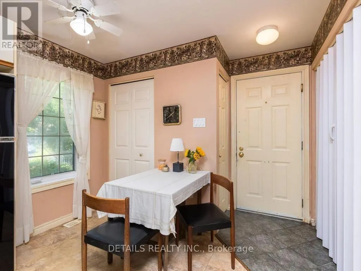
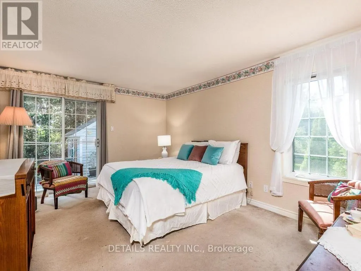
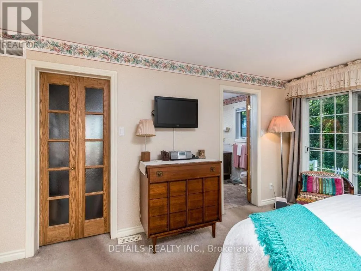
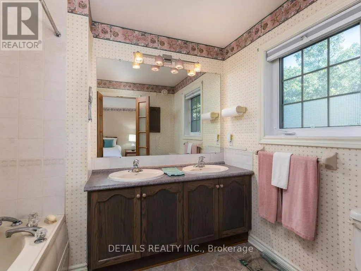
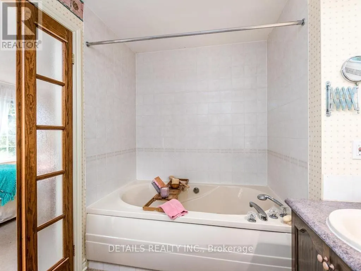
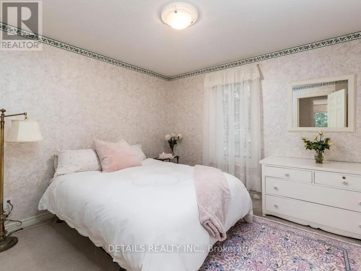
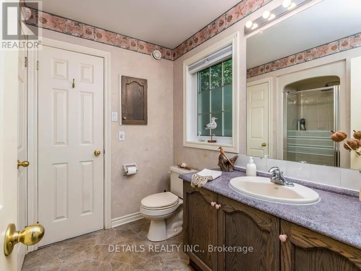
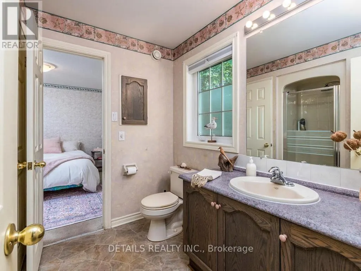
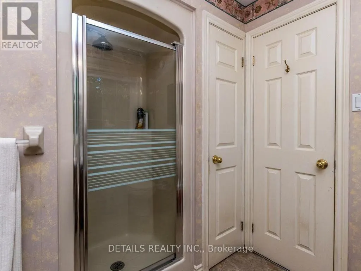
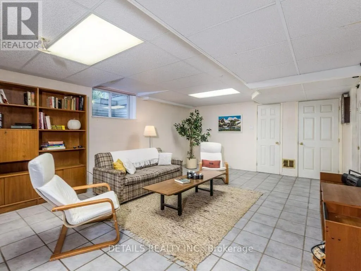
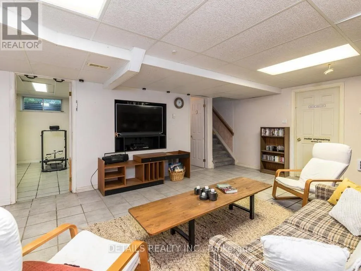
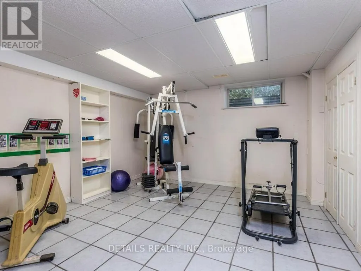
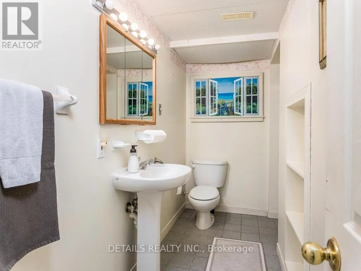
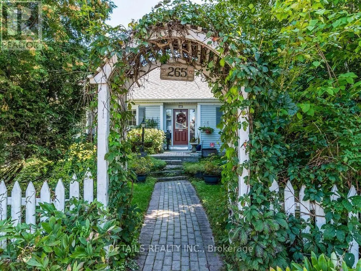
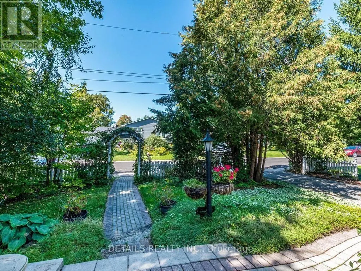
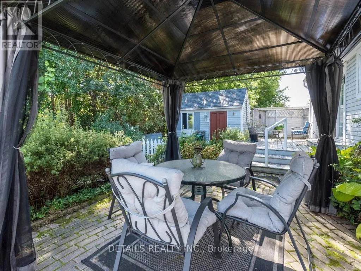
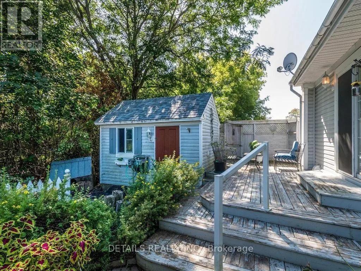
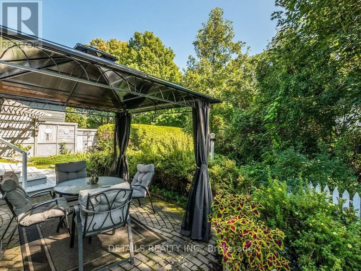
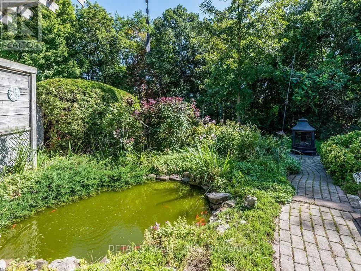
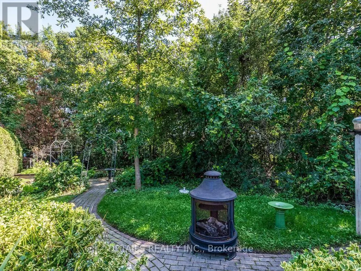
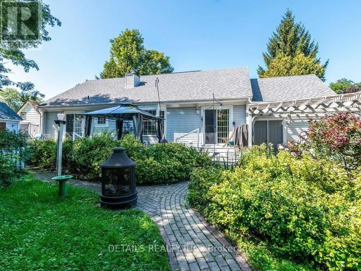
Welcome! 265 Gore St. is waiting to be yours. The new home you can begin with writing its next chapter. Located on a peaceful cul-de-sac in the lovely historic town of Almonte. A sauntering walk to all the amenities Almonte has to offer including the celebrated downtown core. The front entrance along with the rear yard embraces gardens filled with flowering shrubbery delighting any gardener. The attached garage features a double door entryway into the fully fenced backyard with a calming fishpond, gazebo, patio, and oversized shed. Tranquility is yours for the asking. Upon entering you are immersed into a significant sized living area featuring a gas fireplace. The dining room allows for a large table to welcome all those Sunday family dinners and a patio door going into the backyard. A generous sized kitchen with a window overlooking the front yard. The substantial sized primary bedroom has a full 4-piece ensuite and boasts patio doors into your backyard oasis. The modest sized second bedroom is perfect for a guest room or an office if you so wish. The lower level highlights a family room, work-out room, crafts room, workshop and a 3-piece washroom. This home is ready for your touch of endless possibilities. The most meaningful homes aren't the ones that are perfect when you first walk through the door. They are the ones that you can look at and say, "I can see us here." (id:7434)
General Features
| Property Type | Single Family |
|---|---|
| Zoning Description | res |
| CommunityName | 911 - Almonte |
| Building Age | 31 to 50 years |
| Building Appliances | Garage door opener remote(s), Central Vacuum, Dishwasher, Dryer, Storage Shed, Stove, Washer, Refrigerator |
| Building Architectural Style | Bungalow |
| Building Cooling Type | Central air conditioning |
| Location Description | Cross Streets: Spring St. ** Directions: Spring St to Gore. |
| Parking Space Total | 3 |
| Foundation Type | Concrete |
| Building Type | House |
| Ownership Type | Freehold |
| Building.StoriesTotal | 1 |
Interior Features
| Building Fireplace Present | True |
|---|---|
| Building Heating Type | Forced air |
| Building Heating Fuel | Natural gas |
| Basement Development | Partially finished |
| Basement Type | N/A (Partially finished) |
| Construction Style Attachment | Detached |
| Living Area Range | 1100 |
| Bedrooms | 2 |
Exterior Features
| Structure | Deck, Patio(s) |
|---|---|
| Sewer | Sanitary sewer |
| Exterior Finish | Vinyl siding |
Room Details
| Room | Dimensions | Level | Flooring | Details |
|---|---|---|---|---|
| Bedroom | 3.96 m x 3.35 m | Main level | 3.35 m | |
| Dining room | 3.66 m x 3.14 m | Main level | 3.14 m | |
| Exercise room | 3.657 m x 3.352 m | Basement | 3.352 m | |
| Family room | 6.34 m x 4.27 m | Basement | 4.27 m | |
| Games room | 5.53 m x 3.66 m | Basement | 3.66 m | |
| Kitchen | 3.96 m x 2.32 m | Main level | 2.32 m | |
| Living room | 4.57 m x 4.48 m | Main level | 4.48 m | |
| Primary Bedroom | 4.66 m x 3.51 m | Main level | 3.51 m | |
| Workshop | 6.33 m x 3.35 m | Basement | 3.35 m |
Amenities
- Views
- New Construction
- Adult 55+
- Lease To Own
- No Strata Fees
- Furnished
- Primary On Main
- Air Conditioning
- Seller Finance
- Green
- Fixer Upper
- Horse
- Golf
- Fireplace
- Deck
- Garage
- Basement
- Pool

Property vs Single Family Average in K0A 1A0
Price
In The Neighbourhood
Open House
Mississippi Mills
$ 699,000
- Type
- Single Family
- Rooms
- 4 Beds + 2 Baths
ROYAL LEPAGE TEAM REALTY
Open House
Mississippi Mills
$ 874,900
- Type
- Single Family
- Rooms
- 3 Beds + 3 Baths
REMAX BOARDWALK REALTY
Mississippi Mills
$ 899,900
- Type
- Single Family
- Rooms
- 4 Beds + 2.5 Baths
RE/MAX HALLMARK REALTY GROUP
Mississippi Mills
$ 869,900
- Type
- Single Family
- Rooms
- 3 Beds + 2 Baths
COLDWELL BANKER HERITAGE WAY REALTY INC.
Mississippi Mills
$ 829,000
- Type
- Single Family
- Rooms
- 3 Beds + 1.5 Baths
FIRST CHOICE REALTY ONTARIO LTD.

 All information deemed reliable but not guaranteed. All properties are subject to prior sale, change or withdrawal. Neither listing broker(s) or information provider(s) shall be responsible for any typographical errors, misinformation, misprints and shall be held totally harmless. Listing(s) information is provided for consumer's personal, non-commercial use and may not be used for any purpose other than to identify prospective properties consumers may be interested in purchasing. The data relating